




BEDS2
BATHS2 full
SQUARE FEET1,109
MLS#1005501
STATUSActive
PROPERTY TYPEResidential - Single Family
SCHOOLEast Islip
Property Description
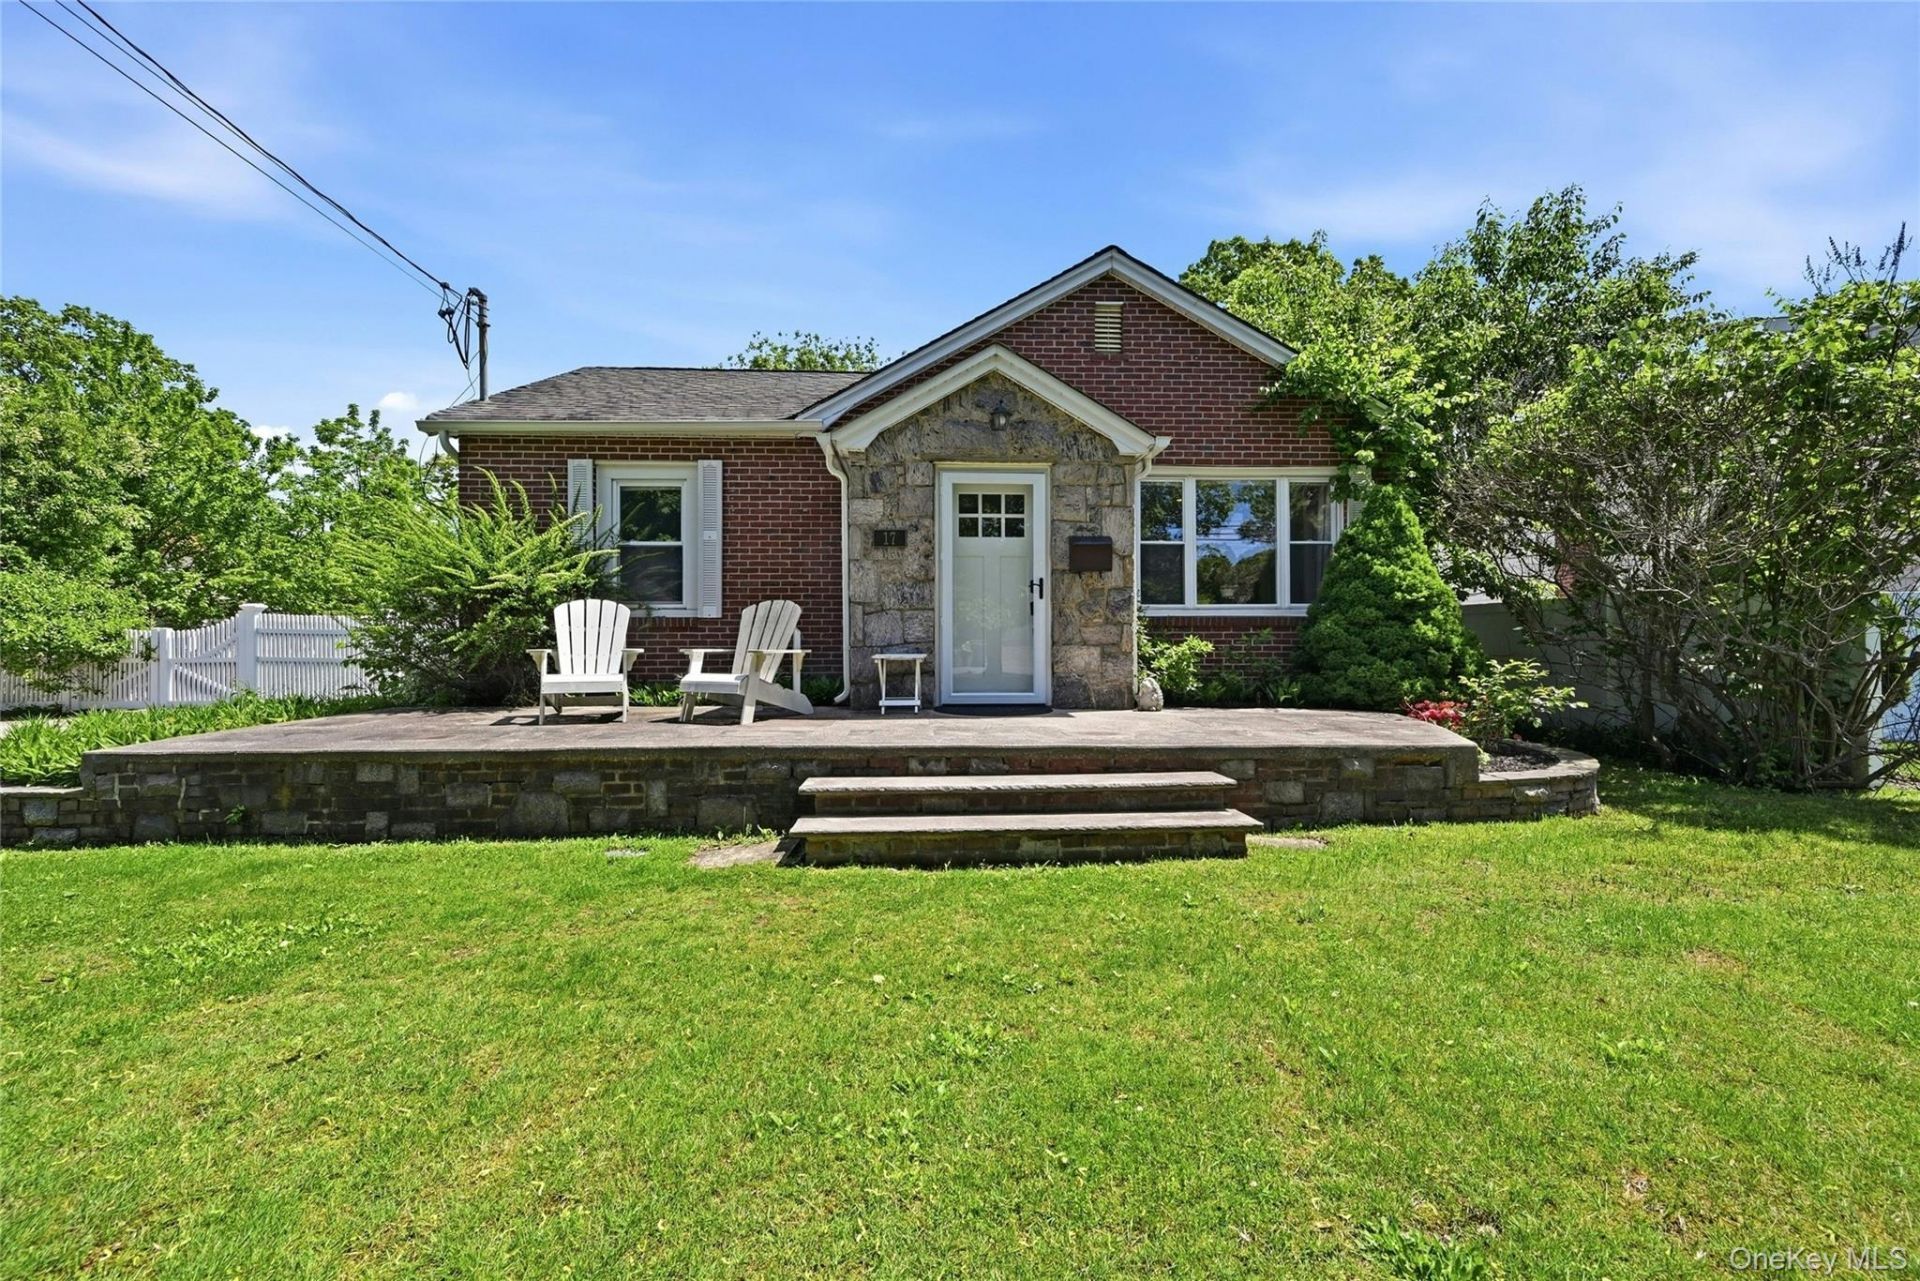
Beautiful Storybook Brick & Stone 2/3 Bedroom, 2 Full Bath Ranch/Bungalow Nestled On A Private Parklike Setting Surrounded By Mature Specimen Trees And Lush Plantings. This Charming Home Features A Beautiful Expansive Maple Cabinet Kitchen Complete With Stainless Steel Appliances And Granite Countertops, Perfectly Blending Warmth And Functionality. Rich Oak Hardwood Floors Flow Throughout The Home, While The Spacious Primary En-Suite Offers A Full Bath And Direct Walkout Access To The Rear Patio. Additional Highlights Include Formal Rooms With Built-In Entertainment Cabinetry, Crown Moulding, Dual Front And Rear Mudroom/Flex Spaces, And Multiple Indoor And Outdoor Areas Designed For Relaxing And Entertaining. Enjoy Quiet Mornings On The Sweet Front Porch, Summer Gatherings On The Extra Large Rear Patio, Or Endless Fun Around The Expansive Pool Deck. A Detached Single-Car Garage Offers Incredible Bonus Entertainment Or Guest Flex Space Complete With An Additional Full Bath - Ideal For Hosting, Working From Home, Or Extended Stay Visitors. All Set On An Expansive Nearly Half-Acre Flat Fenced Property Designed To Be Enjoyed Through Every Season. Ideally Located In East Islip South Of Montauk Highway, Just Moments From Restaurants, Shops, Beaches, Heckscher Park, The Nature Center, And So Much More. Perfect For First Time Buyers, Downsizers, Or Weekend Getaways From The City!
Property Features
Property Type: Residential - Single Family
Basement: Crawl Space, Full, Partial, Unfinished
Basement: Yes
Cooling: None
Garage: 1
Heating: Oil
Home Style: Bungalow, Cottage, Craftsman, Ranch
Lot Size: 0.45 Acres
Taxes: $10,267
Year Built: 1947
Amenities
First Floor Bedroom
First Floor Full Bath
Built-in Features
Chefs Kitchen
Entertainment Cabinets
Entrance Foyer
Formal Dining
Granite Counters
Open Floorplan
Open Kitchen
Original Details
Primary Bathroom
Master Downstairs
Stone Counters
Feature Descriptions
Appliances: Dishwasher, Dryer, Gas Range, Microwave, Range, Refrigerator, Stainless Steel Appliance(s), Washer
Attic: Crawl
Building Area Total: 1477
Exterior: Brick, Frame, Stone
Fencing: Perimeter, Vinyl, Wood
Flooring: Hardwood
Formal Dining: Yes
GarageY/N: Yes
Heating Zones: 1
Laundry: Laundry Room
On Market Date: 2026-05-27
Parcel Number: 0500-373-00-02-00-018-000
Parking Features: Driveway, Garage, Off Street, Oversized, Private
Patio And Porch: Deck, Patio
Pool Features: Above Ground
Rental Term: Monthly
Rooms Total: 8
Sewer: Public Sewer
Swimming Pool: Yes
Utilities: Cable Connected, Electricity Connected, Natural Gas Connected, Water Connected
Water: Public
Local Schools
High School: East Islip High School
Middle School: East Islip Middle School
Elementary School: John F Kennedy Elementary School
School District: East Islip
Estimate Your Payment
Estimated Payment
$ 4,166.13 per month $3,130.00 Principal & Interest $855.58 Property Tax $180.54 Homeowner's InsuranceChange Payment Information
Listed By / Shown By
Listing By
Agency Name: Compass Greater NY LLC
Agency Contact: 631-627-1780

Shown By
Agent Name: Jessica Lascala
Agent Phone: (516) 864-8100
Agency Title: Coldwell Banker American Homes




Member Participants (and their affiliated licensees, if applicable) shall indicate on their websites that IDX information is provided exclusively for consumers’ personal non-commercial use, that it may not be used for any purpose other than to identify prospective properties consumers may be interested in purchasing, that the data is deemed reliable but is not guaranteed by MLS GRID, and that the use of the MLS GRID Data may be subject to an end user license agreement prescribed by the Member Participant’s applicable MLS if any and as amended from time to time. MLS GRID may, at its discretion, require use of other disclaimers as necessary to protect Member Participant, and/or their MLS from liability.
Based on information submitted to the MLS GRID. All data is obtained from various sources and may not have been verified by broker or MLS GRID. Supplied Open House Information is subject to change without notice. All information should be independently reviewed and verified for accuracy. Properties may or may not be listed by the office/agent presenting the information.
Privacy Policy / DMCA Notice / ADA Accessibility


This site is hosted, designed and copyright
© 1994 - 2026 by
Delta Media Group, Inc. -- Patent Pending --
17 Pauchogue Avenue | MLS# 1005501
This single family home located at 17 Pauchogue Avenue , East Islip, NY 11730 is currently listed for sale with an asking price of $619,000. This property was built in 1947 and has 2 bedrooms and 2 full baths with 1109 sq. ft. Pauchogue Avenue is located within the East Islip school district. Search East Islip real estate on jessicalascala.cbamhomes.com today.