




BEDS3
BATHS2 full
SQUARE FEET2,127
MLS#1048979
STATUSActive
PROPERTY TYPEResidential - Single Family
SCHOOLIslip
Property Description
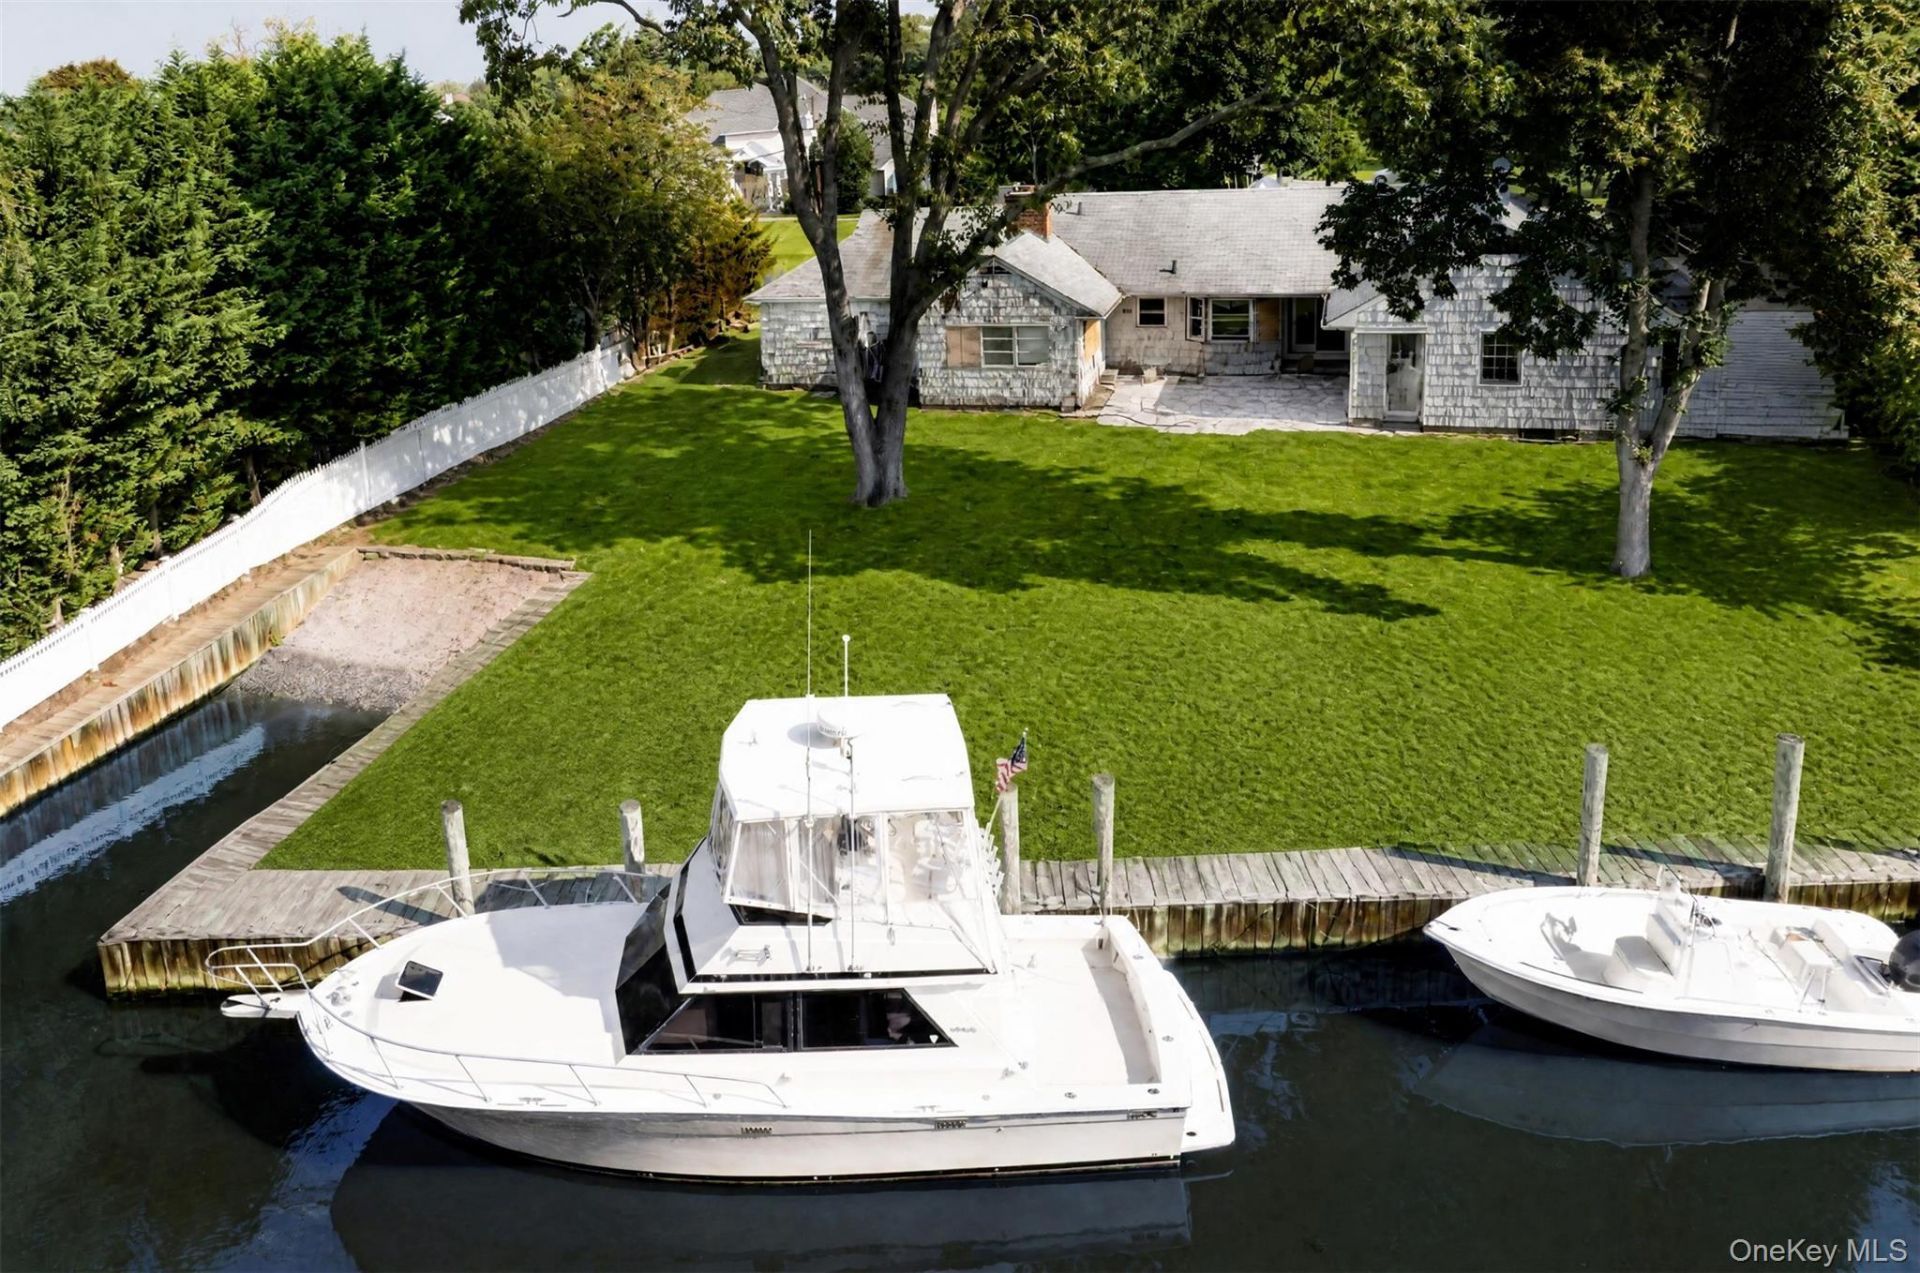
A rare opportunity to create a custom waterfront retreat at 2 Gibb Lane. Set along the water with an existing bulkhead and water access ramp, this exceptional property is being offered primarily for its land value and presents an exciting opportunity to renovate, rebuild, or create something entirely new.The existing residence has sustained significant fire damage and is not currently habitable. Ideal for an end user, builder, or investor looking to capitalize on the property's waterfront setting and future potential.Set in a waterfront area of Islip, the property offers convenient access to boating and water recreation, local marinas and beaches, as well as Islip's Main Street dining and shopping, LIRR transportation, and access to Fire Island. A unique opportunity to create a waterfront home and enjoy all that Long Island's South Shore has to offer.Property is being sold strictly as-is. Cash or qualified renovation/rehab financing only. Buyers are responsible for conducting their own due diligence regarding renovation, rebuilding, permits, bulkhead condition, and future use.DO NOT ENTER, WALK, OR ACCESS THE PROPERTY WITHOUT PRIOR PERMISSION FROM THE LISTING AGENT.
Property Features
Property Type: Residential - Single Family
Basement: See Remarks
Cooling: None
Garage: 2
Heating: Oil, Other
Home Style: Ranch
Lot Size: 0.61 Acres
Taxes: $22,447
Year Built: 1960
Amenities
Other
Feature Descriptions
Appliances: None
Attic: Partial
Building Area Total: 2760
Exterior: Aluminum Siding, Brick
GarageY/N: Yes
Lot Features: Cul-De-Sac, Waterfront
On Market Date: 2026-09-10
Parcel Number: 0500-422-00-01-00-008-000
Parking Features: Driveway, Garage
Rental Term: Monthly
Rooms Total: 8
Sewer: Septic Tank
Utilities: Electricity Available, Water Available
Water: Public
Waterfront Features: Bulkhead, Canal Access, Water Access, Waterfront
Local Schools
High School: Islip High School
Middle School: Islip Middle School
Elementary School: Wing Elementary School
School District: Islip
Estimate Your Payment
Estimated Payment
$ 6,015.45 per month $3,918.82 Principal & Interest $1,870.58 Property Tax $226.04 Homeowner's InsuranceChange Payment Information
Listed By / Shown By
Listing By
Agency Name: Douglas Elliman Real Estate
Agency Contact: 516-307-9406

Shown By
Agent Name: Jessica Lascala
Agent Phone: (516) 864-8100
Agency Title: Coldwell Banker American Homes




Member Participants (and their affiliated licensees, if applicable) shall indicate on their websites that IDX information is provided exclusively for consumers’ personal non-commercial use, that it may not be used for any purpose other than to identify prospective properties consumers may be interested in purchasing, that the data is deemed reliable but is not guaranteed by MLS GRID, and that the use of the MLS GRID Data may be subject to an end user license agreement prescribed by the Member Participant’s applicable MLS if any and as amended from time to time. MLS GRID may, at its discretion, require use of other disclaimers as necessary to protect Member Participant, and/or their MLS from liability.
Based on information submitted to the MLS GRID. All data is obtained from various sources and may not have been verified by broker or MLS GRID. Supplied Open House Information is subject to change without notice. All information should be independently reviewed and verified for accuracy. Properties may or may not be listed by the office/agent presenting the information.
Privacy Policy / DMCA Notice / ADA Accessibility


This site is hosted, designed and copyright
© 1994 - 2026 by
Delta Media Group, Inc. -- Patent Pending --
2 Gibb Lane | MLS# 1048979
This single family home located at 2 Gibb Lane , Islip, NY 11751 is currently listed for sale with an asking price of $775,000. This property was built in 1960 and has 3 bedrooms and 2 full baths with 2127 sq. ft. Gibb Lane is located within the Islip school district. Search Islip real estate on jessicalascala.cbamhomes.com today.